
Views - Golf Course
Address
1021 N Greenway Dr, Coral Gables, FL
Price
$ 4,975,000
Property Attributes
- MLS#A11981727
- TypeSingle Family
- Listing Status Active
- CountyMiami-Dade
- CityCoral Gables
- Area41
- NeighborhoodCORAL GABLES SEC C
- Zip33134
- Style
- Year Built1937
- Taxes$ 20954
- Price$ 4,975,000
- Bedrooms6
- Full Bathrooms5
- Half Bathrooms1
- Sqr Footage5561
Data Source:
Southeast Florida MLS (SEFMLS)
Property Description
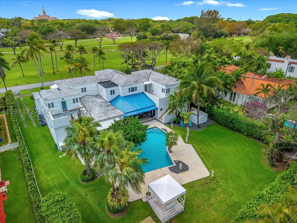

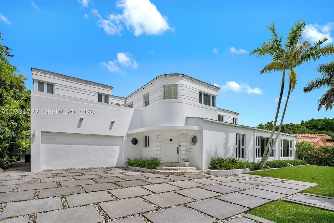
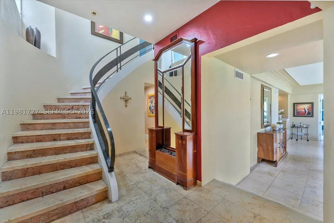
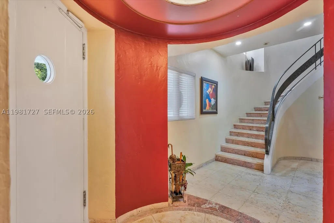
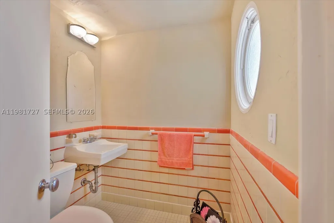
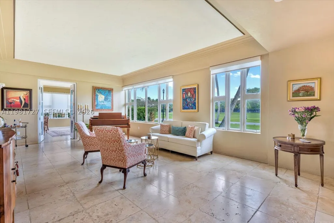

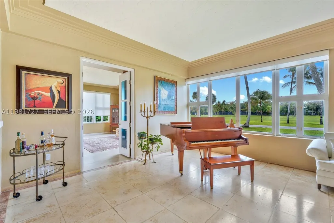
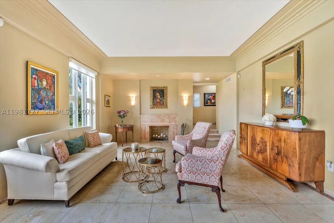
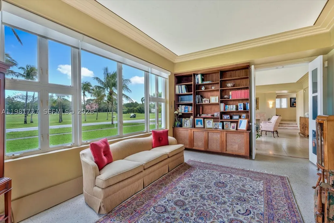
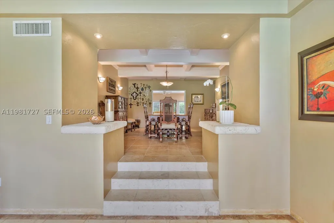
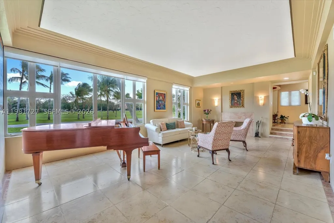
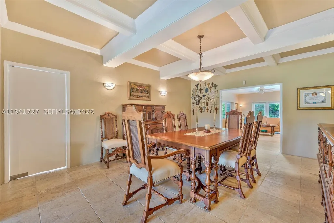
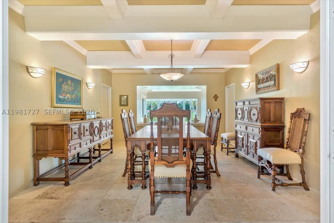
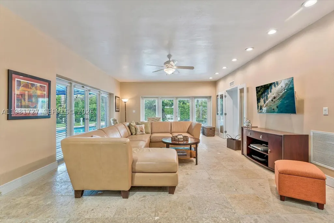
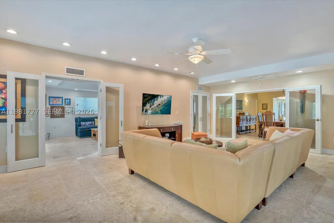
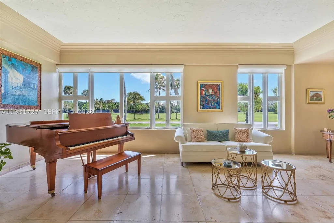
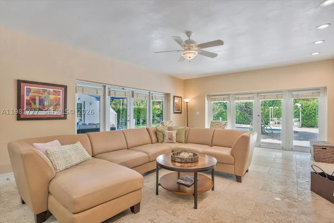
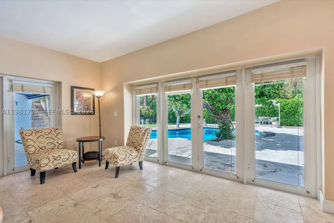
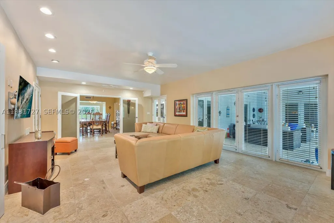
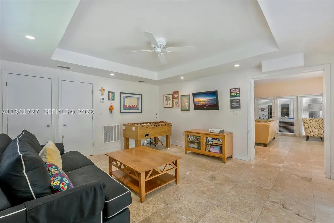
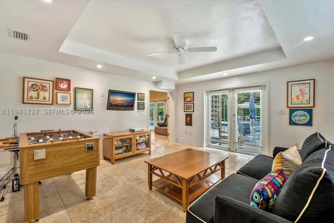
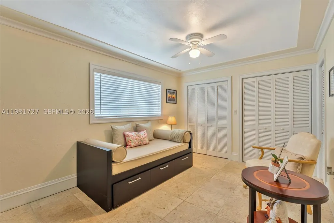
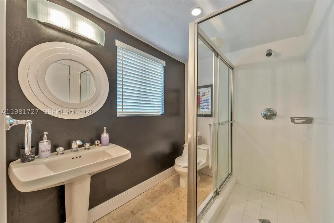
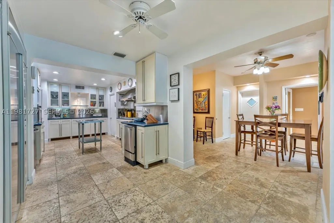
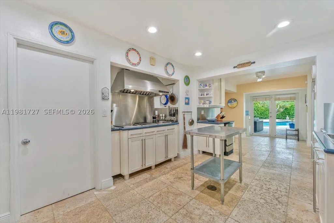
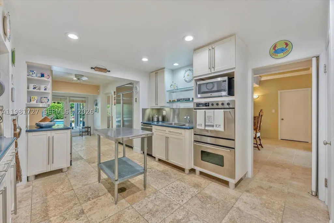
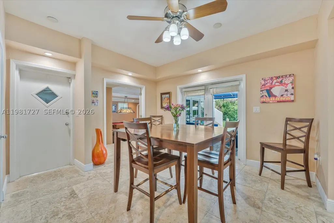
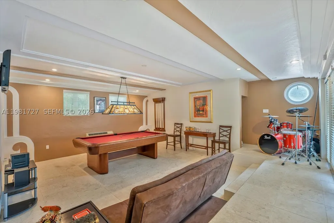
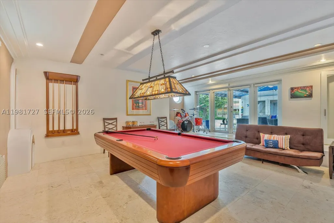
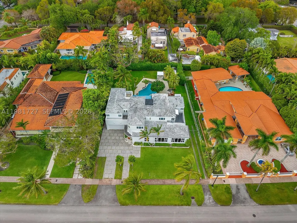
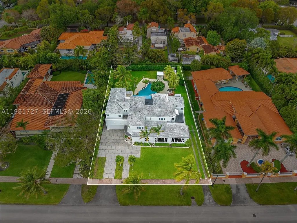
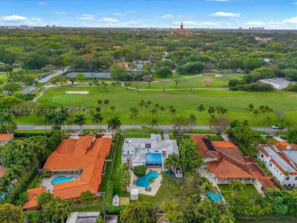
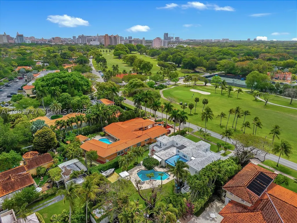
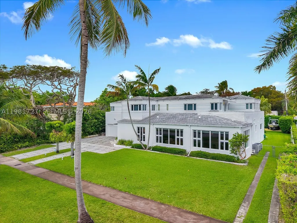
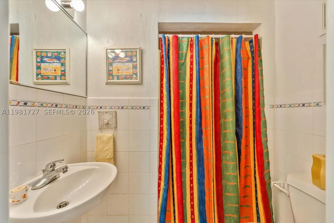
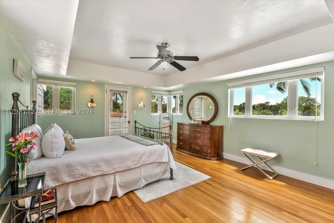
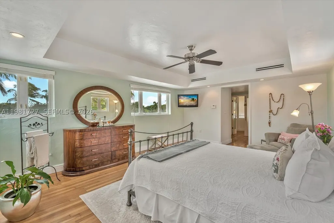
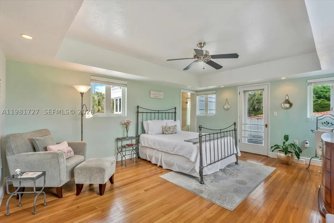
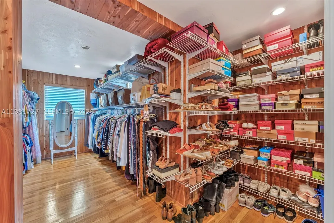
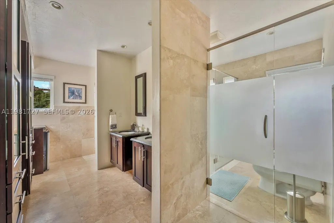
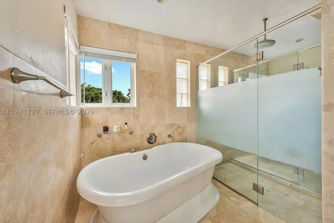
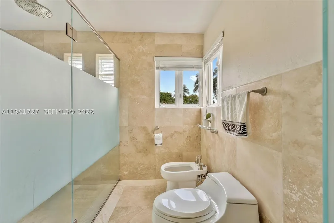
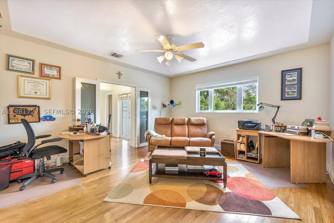
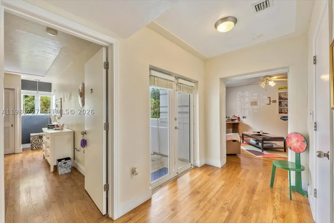
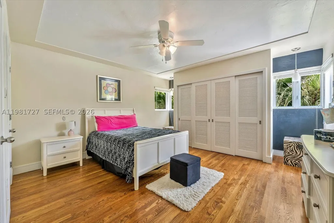
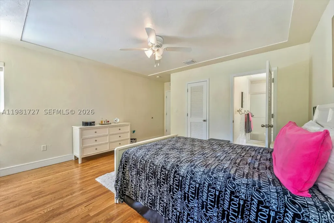
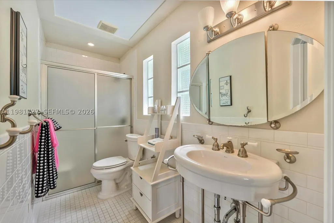
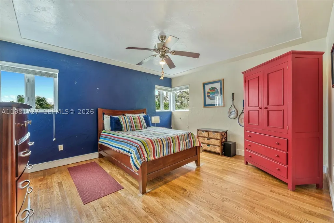
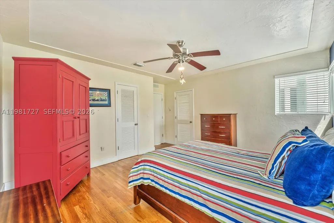
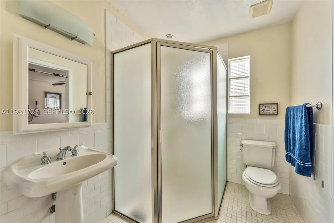
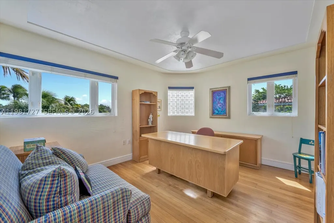
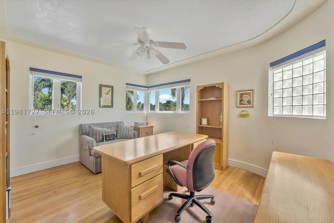
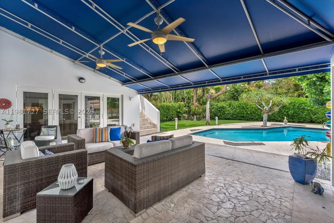
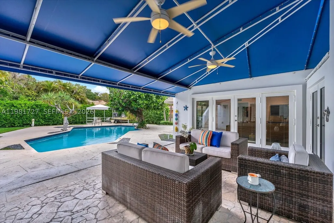
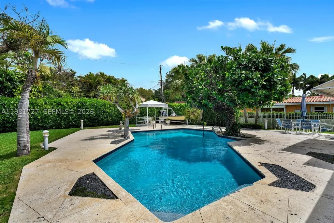
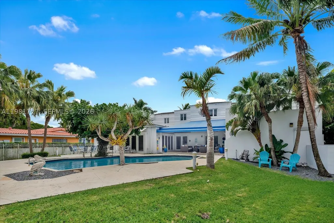
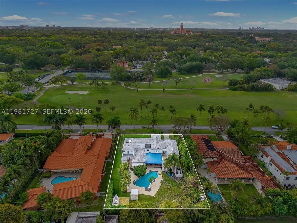
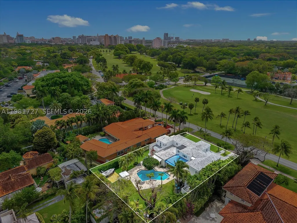
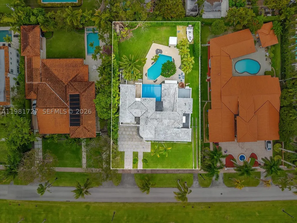
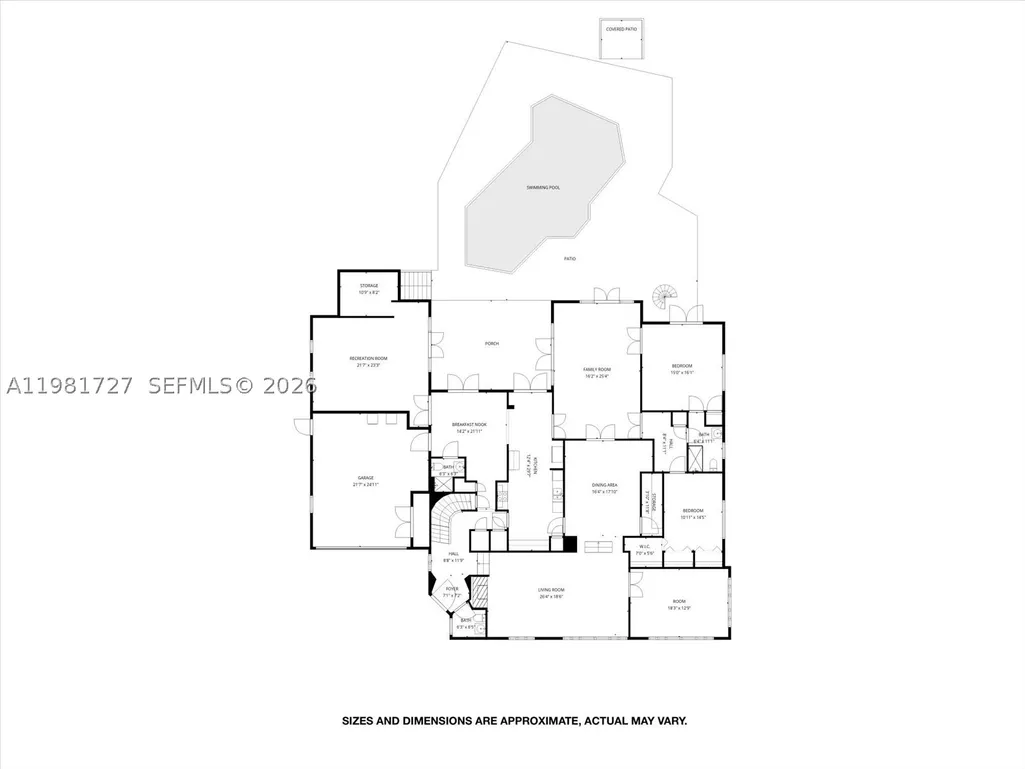
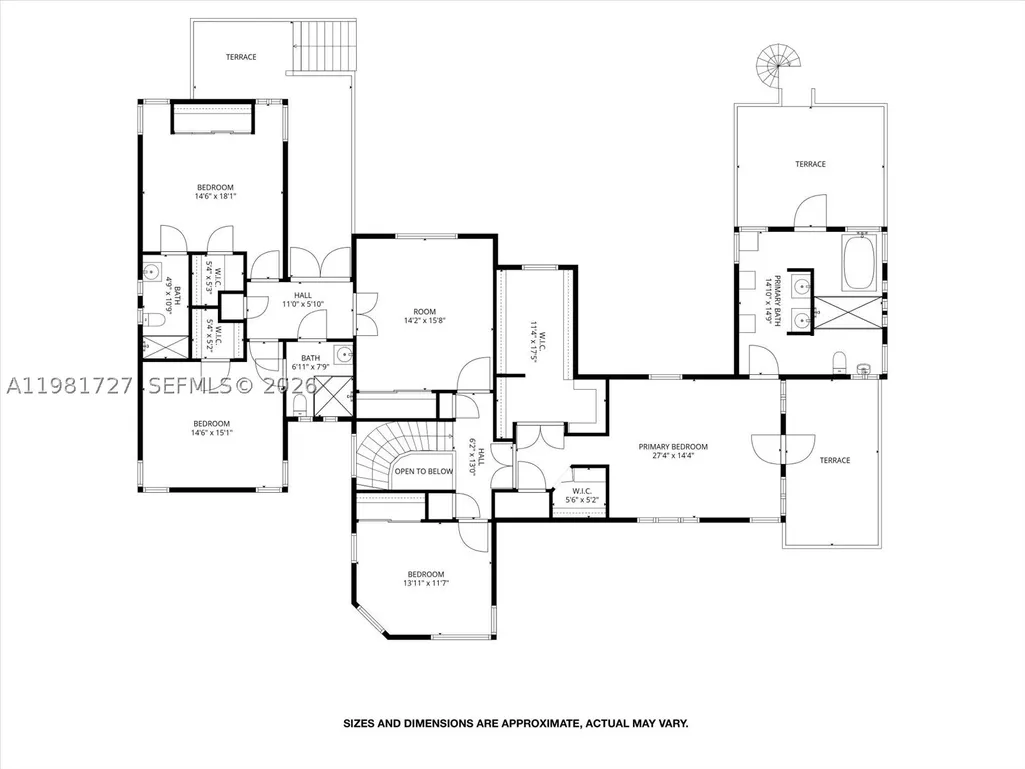
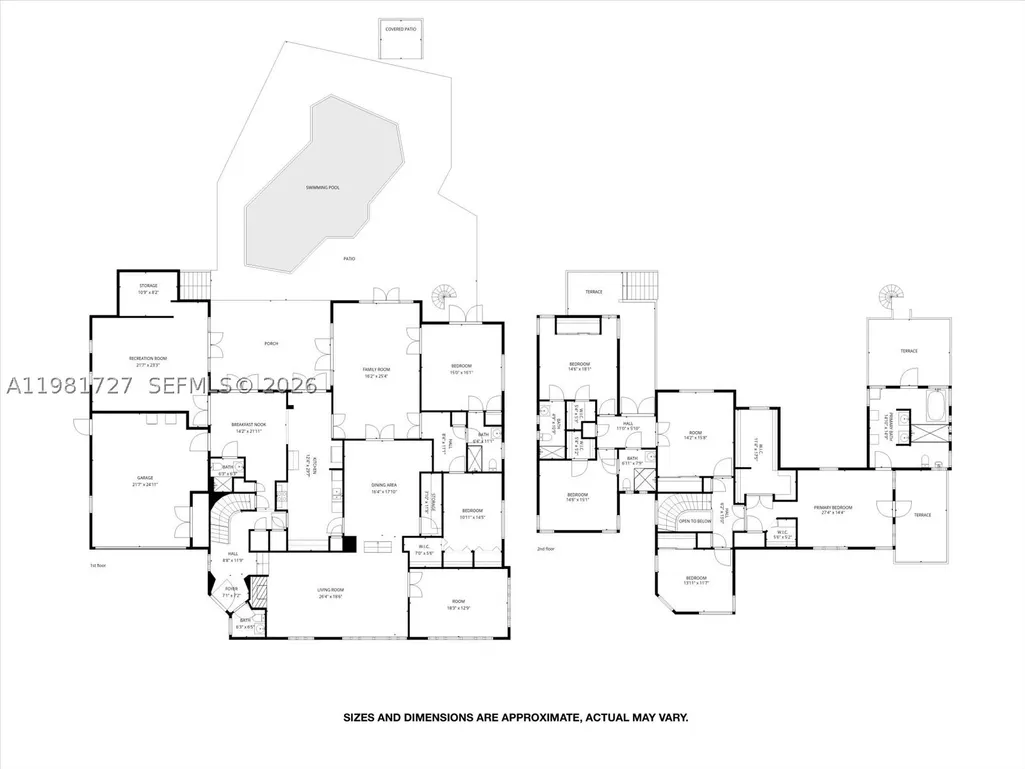
Welcome to a rare 1937 Art Deco Streamline Moderne masterpiece in the prestigious City of Coral Gables, perfectly positioned across from the Granada Golf Course. Recognized on the Coral Gables Registry of Historic Places, this architecturally significant residence was designed by William H. Merriam—celebrated for his Moderne and Mediterranean works—and beautifully blends historic pedigree with timeless Coral Gables charm. A gracious round foyer with original terrazzo floors introduces the home and leads to the formal living room with fireplace and an inviting library, both showcasing the craftsmanship of the era. The first level offers 2 bedrooms and 2 full baths plus a guest bath, along with formal living and dining rooms, a library, family room, and a billiard room, providing exceptional spaces for both everyday living and entertaining. The original curved staircase, a hallmark of Streamline Moderne design, guides you to the second floor, where you’ll find 4 additional bedrooms and 3 bathrooms, including the main suite, as well as a charming children’s den. Expanded over the years yet rich with preserved architectural details, this home is a rare opportunity to own a piece of Coral Gables history in an iconic setting.
| Elementary School | Middle School | High School |
|---|---|---|
| Sunset Elementary School | Ponce De Leon Middle School | Coral Gables High School |
| Price History | |
|---|---|
| 4/7/2026 | Listed $5,300,000 |
| 6/2/2026 | 2$5,175,000 |
| 7/17/2026 | 4$4,975,000 |
General Features
| Sewer | Public Sewer |
|---|---|
| Heating | Electric,Heat Pump |
| Cooling | Central Air,Ceiling Fan(s) |
| Possession | Closing & Funding |
| Roof | Composition,Flat,Tile |
| Appliances | Dryer,Dishwasher,Electric Range,Electric Water Heater,Disposal,Refrigerator,Self Cleaning Oven,Washer |
| Garage Spaces | 2 |
| Patio/Porch Features | Balcony,Open,Patio |
| Architectural Style | Detached,Two Story |
| Pool Features | In Ground,Pool |
| Security Features | Smoke Detector(s) |
| Restrictions | No Restrictions,OK To Lease |
| Construction Materials | Block |
| Year Built | 1937 |
| View | Golf Course,Pool |
| Stories Count | 2 |
| Levels | Two |
| Property Subtype | Single Family Residence |
| Tax Year | 2025 |
| Ownership | Sole Proprietor |
| Community Features | Street Lights,Sidewalks |
| County | Miami-Dade |
| Property Type | Residential |
| Attached Garage | true |
| Subdivision Name | CORAL GABLES SEC C |
| Facing Direction | South |
| Garage Y/N | true |
| Total Rooms | 1 |
| Full Baths | 5 |
| Special Listing Conditions | Listed As-Is |
| Status | Active |
| High School | Coral Gables |
| City | Coral Gables |
| Senior Community Y/N | false |
| Zoning Description | 0100 |
| MLS Area | 41 |
| Lot Size Units | Square Feet |
| Lot Size Square Feet | 17570 |
| Listing Terms | Cash,Conventional |
| Elementary School | Sunset |
| Year Built Details | Effective Year Built |
| Tax Annual Amount | 20954 |
| Middle/Junior High School | Ponce De Leon |
| Property Condition | Updated/Remodeled |
| Lease Considered Y/N | false |
| Virtual Tour | https://viewlistingdetails.com/1021-n.-greenway-drive-coral-gables-fl-33143-IKGg?mls=true |
| Standard Status | Active |
| Occupancy Type | Owner |
| Property Sub Type Additional | Single Family Residence |
| PostalCity | Coral Gables |
| Legal Description | 7 54 41 CORAL GABLES SEC C PB 8-26 LOTS 16 & 17 BLK 4 LOT SIZE IRREGULAR OR 17732-2865 0797 1 |
Interior Features
| Interior Amenities | Bedroom on Main Level,Breakfast Area,Bathtub,Dining Area,Separate/Formal Dining Room,Entrance Foyer,French Door(s)/Atrium Door(s),First Floor Entry,Fireplace,Pantry,Separate Shower,Upper Level Primary,Walk-In Closet(s) |
|---|---|
| Flooring | Hardwood,Terrazzo,Tile,Wood |
| Air Conditioning Y/N | true |
| Heating Y/N | true |
| Window Features | Blinds,Other,Impact Glass |
| Fireplace Y/N | true |
| Half Baths | 1 |
| Laundry Features | Washer Hookup,Dryer Hookup |
| Total Bedrooms | 6 |
| Total Baths | 6 |
Exterior Features
| Exterior Amenities | Balcony,Fence,Lighting,Patio,Storm/Security Shutters |
|---|---|
| Parking Features | Attached,Driveway,Garage,Other,Garage Door Opener |
| Lot Features | Interior Lot,On Golf Course |
| Water Source | Public |
| Lot Size Area | 17570 |
| Spa | false |
| Building Area Total | 6136 |
| Private Pool | true |
| Waterfront Y/N | false |
| Covered Spaces | 2 |
| Door Features | French Doors |
| Road Frontage Type | City Street |
Amenities
- Foreclosure
- Views
- Short Sale
- New Construction
- Adult 55+
- Lease To Own
- No HOA Fees
- Furnished
- Primary On Main
- Air Conditioning
- Seller Finance
- Green
- Fixer Upper
- Horse
- Golf
- Fireplace
- Deck
- Garage
- Basement
- Pool
Property vs Single Family Average in 33134
Price
Taxes
Year Built
 Copyright Southeast Florida Multiple Listing Service © 2026. Accuracy of listing information is not guaranteed. Listing information is provided for personal consumer, non-commercial use, solely to identify potential properties for potential purchase. All other use is strictly prohibited, is a violation of the terms of use, and may violate federal and state law.
Data Last Updated: September 15, 2026 1:34 AM UTC
Copyright Southeast Florida Multiple Listing Service © 2026. Accuracy of listing information is not guaranteed. Listing information is provided for personal consumer, non-commercial use, solely to identify potential properties for potential purchase. All other use is strictly prohibited, is a violation of the terms of use, and may violate federal and state law.
Data Last Updated: September 15, 2026 1:34 AM UTC
 Palm Beach Board of Realtors MLS® (PBBORMLS) All information deemed reliable but not guaranteed. All properties are subject to prior sale, change or withdrawal. Neither listing broker(s) or information provider(s) shall be responsible for any typographical errors, misinformation, misprints and shall be held totally harmless. Listing(s) information is provided for consumer's personal, non-commercial use and may not be used for any purpose other than to identify prospective properties consumers
 All information deemed reliable but not guaranteed. All properties are subject to prior sale, change or withdrawal. Neither listing broker(s) or information provider(s) shall be responsible for any typographical errors, misinformation, misprints and shall be held totally harmless. Listing(s) information is provided for consumer's personal, non-commercial use and may not be used for any purpose other than to identify prospective properties consumers may be interested in purchasing. The data relating
